A closer look at our floor plan v2 preview
A useful floor plan has to explain how a home connects. A doorway should lead somewhere sensible. Two rooms that share a wall should stay connected when that wall moves. A window should stay on the wall where it was seen. Those are the details we are working on in floor plan v2.
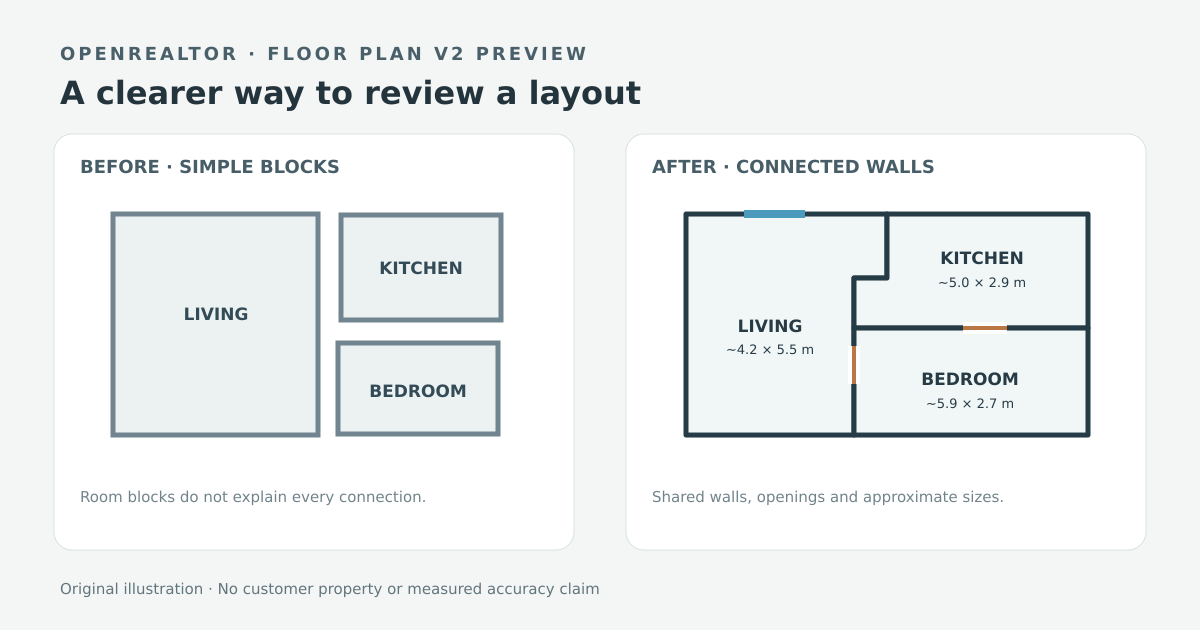
Illustrative before and after, drawn for this article. It does not depict a customer's property or the output of a benchmark video.
From blocks to connected rooms
Our current generated floor plans use rectangular room layouts. The v2 prototype can describe rooms with orthogonal polygons, including recesses and changes in wall position. Openings and windows are attached to specific walls. Its editor lets a reviewer move a wall while keeping adjoining room boundaries together, reposition a doorway or window along its wall, rename a room, and export a corrected draft.
The editor checks for self-intersections, overlapping rooms, invalid openings and windows that leave their walls. Corrections remain marked for review. Where a wall, destination or full room length is not supported by the video, the plan should show that uncertainty instead of filling it in as fact.
What the size labels mean
Room lengths in the preview are approximate drawing spans checked against a separate estimated-size range. They are not surveyed dimensions. An axis without enough support is left unlabeled. Verify any dimension on site before using it for pricing, construction, a lease or a legal representation.
Availability and accuracy
The v2 polygon workflow is in review with selected walkthroughs. New customer jobs still use the existing floor plan generator and editor. We will make the new workflow available for uploads after it is connected to the job pipeline, checked on more varied properties and given a way to save reviewed corrections.
We have not measured a fivefold accuracy improvement. Such a claim needs a defined error metric and independently measured reference plans for both versions. The illustration above shows the intended change in representation and editing, not a measured performance result.
For a walkthrough that is easier to interpret, pause at each doorway, show the whole wall before turning, and include halls, stairs and smaller rooms. The recording guide has a practical checklist.
Turn a walkthrough video into a complete listing package.
OpenRealtor generates AI floor plans, room-by-room condition scores, repair notes, listing copy, and client-ready reports from one upload.
Get started